
Insulation notes
Attic Ventilation Toronto: Solutions for Homeowners
October 30, 2026
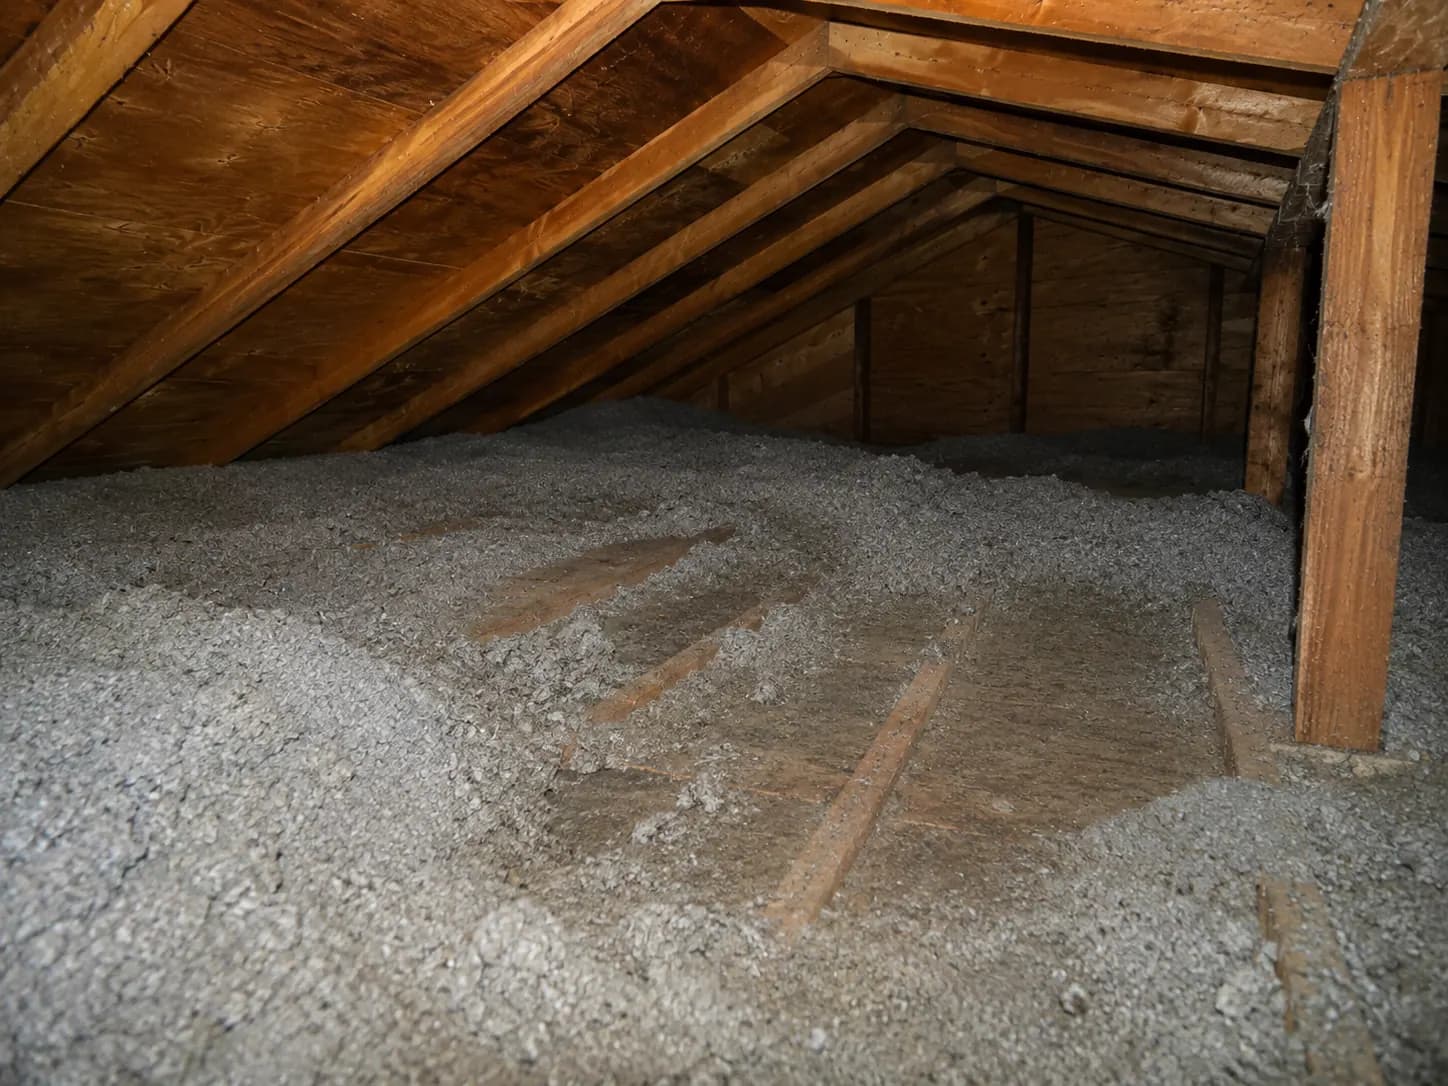
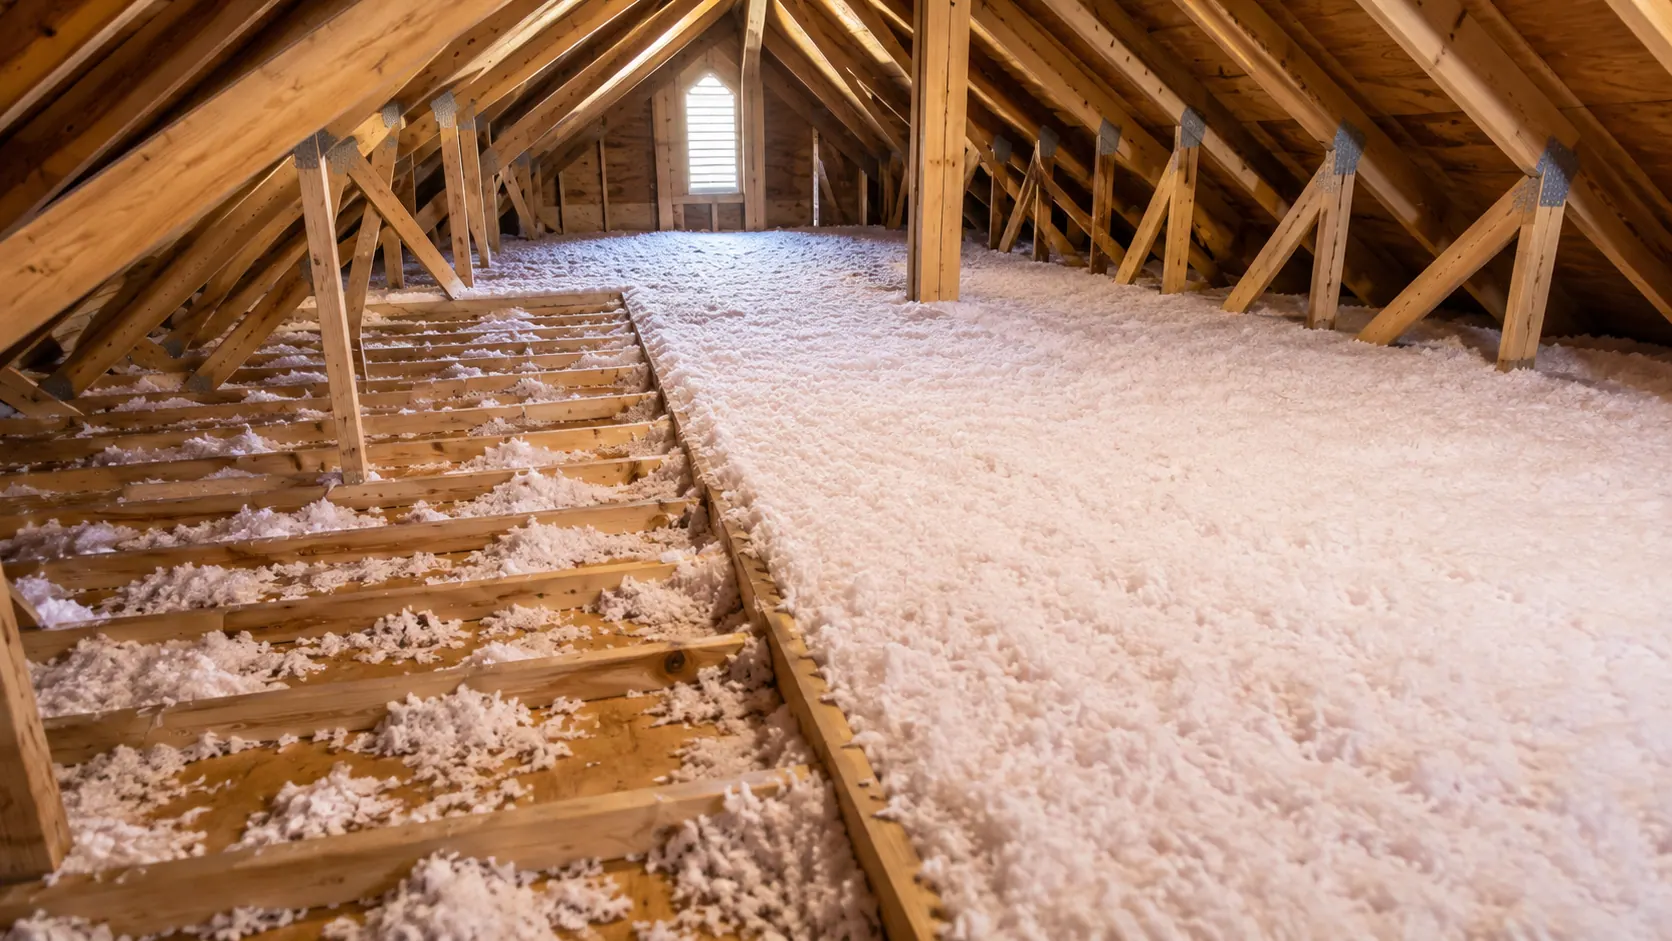
Attic ventilation and baffles in Toronto keep a clear air path from the soffits to the roof vents, with insulation held back from the roof deck. A cold room upstairs, summer heat or high heating bills can come from that path, but also from insulation depth or air leakage. Only an inspection of the house tells which one applies.
How attic ventilation works in a Toronto attic
Air enters low, usually at the soffits under the eaves, moves up along the underside of the roof, and leaves through openings near the peak. For that to happen, there has to be a continuous air space between the insulation and the underside of the roof sheathing. If that space closes, the attic cannot dry out, and heat and moisture build up where they should not.
Baffles, sometimes called insulation guards or vent channels, are what keep that space open. They sit between the rafters at the eave so that loose insulation cannot slide back over the soffit opening. In older houses, baffles are often missing, crushed or never installed, and years of settling can push the insulation into the eave.
Where vents should sit and how to check them
Vents work as a system, not as individual parts. The usual arrangement is intake at the lower part of the roof and exhaust at the upper part, on opposite sides of the building. Roof vents, soffit vents, gable vents and ridge vents can be combined, but a house with many vents on one side and blocked soffits at the eave can still have a stagnant attic.
When assessing a house, count low intake and high exhaust separately instead of the total number of vents. A ridge vent fed by blocked soffits may not move the air it was installed to move.
What to look for in the attic
- Insulation pushed up against the roof deck at the eaves.
- Soffit openings covered by insulation, paint or debris.
- Dark staining or frost on nails and sheathing in winter.
- Damp insulation or a musty smell, which points to a different scope before any new insulation is considered.
These are signs to investigate, not conclusions. Their cause is confirmed only once someone has looked at the actual attic.
Why a cold room is not always a ventilation problem
A cold room upstairs can come from thin insulation on the ceiling, air leaking through penetrations such as light fixtures, the top plate or the attic hatch, or a ventilation path blocked years ago. Summer heat upstairs can have the same causes, plus ductwork running through the attic. Adding baffles will not fix insulation that is too thin, and adding insulation will not clear a blocked soffit.
That is why a ventilation upgrade should be evaluated together with insulation, air sealing and the condition of the roof, not on its own.
When correction must come before new insulation
Sometimes the attic has to be corrected before anything new goes in. Settled, wet or contaminated insulation may need to be removed or treated, and blocked air paths need to be opened. Adding material over a problem hides it, and the homeowner pays twice: once for the new insulation, and again when the original issue returns.
Ask any contractor to state in writing what will be removed, corrected and verified, not only what will be added. At Eco-Therma, every project follows the same six steps in the same order: first conversation, remote quote, written scope, preparation and protection, the work, then verification against the written scope. The workmanship warranty term and coverage are confirmed in writing with the quote, before anything is scheduled.
What affects the price and what to prepare before a quote
No price is published on this site, because the figure moves with attic size, existing condition, access and the work the attic actually needs. Ventilation scope often grows when soffits are blocked, baffles are missing, insulation has to be removed first, or the attic is hard to reach. A dry, accessible attic with clear soffits is a very different job from a settled or wet one.
Before you request a quote, have these ready:
- The property address and the type of building (house, rental or commercial).
- The roof and attic footprint, the approximate attic size and the age of the house.
- Any symptoms, with the rooms affected and the season when they appear.
- Photos of the soffits and roof vents from outside, if you have them.
The quote is remote. It comes back as a range without attic access and without booking a visit. Anything that cannot be established without opening something up is written down as an unknown in the scope, not guessed at. To start, request a free quote.
What the building code can and cannot settle in an existing house
Building code requirements for attic and roof spaces set minimum results for ventilation and clearance. They do not replace an inspection of the house in front of you. In an existing home, the roof type, the framing, the attic classification and the openings already present all affect how a requirement applies. Where the house cannot be fully assessed from the outside, the gaps stay listed as unknowns in the written scope.
Property managers and general contractors need the same discipline. A commercial insulation or ventilation job should be scoped against the actual building, with access, roof condition and existing openings confirmed before the work is priced or scheduled. Check the service areas to see whether your building falls within the Toronto and GTA coverage.
Where this applies
Questions about this
Tap a question, get a straight answer.
Tap a question and the answer comes back. Anything specific to your attic, we sort out on the call.

Eco-Therma
Usually replies the same day
Is attic ventilation required in Ontario?
According to Eco-Therma, building code requirements set minimum results for ventilation and clearance in attic and roof spaces, and the exact requirement depends on the building and how the attic is classified. A general rule cannot replace a review of the specific house. The applicable requirement should be confirmed for your attic during the quote.
Can attic ventilation alone fix a cold room upstairs in Toronto?
Not always. A cold room can come from insulation depth, air leakage through the ceiling, or a ventilation path that has been blocked for years, and each cause needs a different correction. Ventilation work is usually evaluated together with insulation and air sealing, so the cause is identified before the scope is written.
What should I prepare before requesting an attic ventilation quote?
As Eco-Therma explains, have the property address, the roof and attic footprint, the approximate attic size and the age of the house ready. Note any symptoms such as condensation, frost on nails or rooms that stay hot in summer. The quote is remote, so it can come back as a range without attic access or a visit.
What makes attic ventilation work cost more or less?
Attic size, existing condition, access and the work required all move the price, and no price is published on this site. Blocked soffits, missing baffles, wet or settled insulation that must be removed first, and a hard-to-reach attic are common reasons a scope grows. A free quote for your address is the only reliable way to get a figure.
Does Eco-Therma offer attic ventilation in Toronto for property managers?
Yes, according to Eco-Therma, the service area covers Toronto, its districts and neighbourhoods, along with Mississauga, Brampton, Vaughan, Markham, Oshawa and Caledon. Commercial insulation work is scoped against the actual building, with a written scope before anything is scheduled. Property managers can check their address on the service-area page.

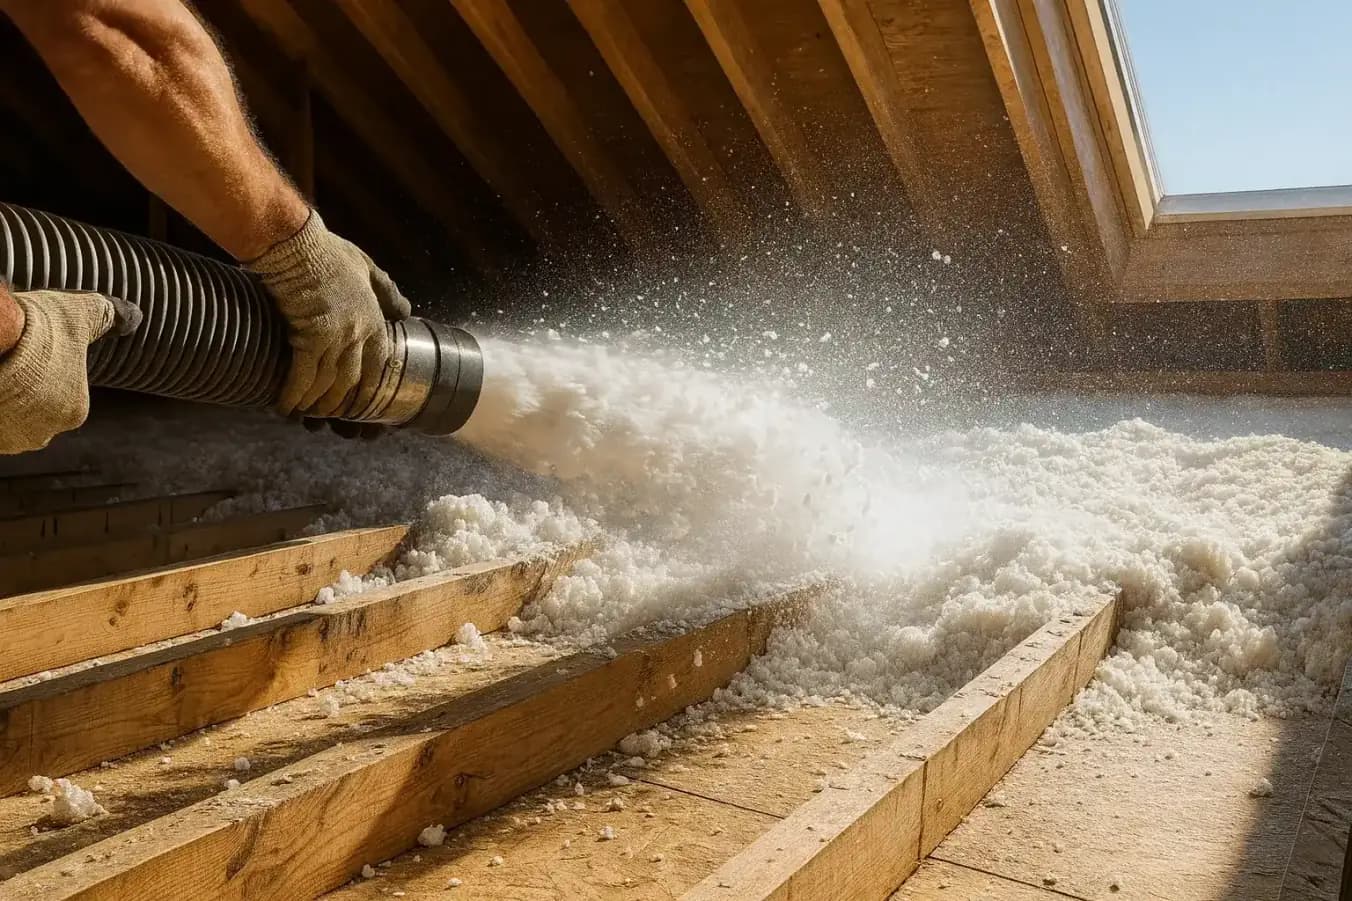
Want this checked in your own attic?
Send your address and the approximate attic size. A remote quote comes back — no attic access needed.