
Commercial service in Toronto and the GTA
Commercial Soundproofing
Acoustic insulation and sound-control assemblies for offices, restaurants, studios, mechanical rooms and shared walls.
What the building is telling you
Signs you may need this
These show up in operation long before they show up in a report. The cause is usually in the assembly, not in how the space is being used.
- Conversation carrying between offices or meeting rooms
- A restaurant dining room where guests cannot hear each other
- Mechanical room noise reaching occupied space
- A demising wall that transmits a neighbouring tenant's activity
- A studio or treatment room that needs privacy to function
- Footfall from the floor above heard in a workspace
Specified for the assembly in front of us
Materials and options
Acoustic mineral wool
Dense batts that absorb sound energy within the cavity.
Assembly detailing
Reducing the direct structural path between the two sides of a wall or floor.
In a fit-out, the ceiling is usually the leak
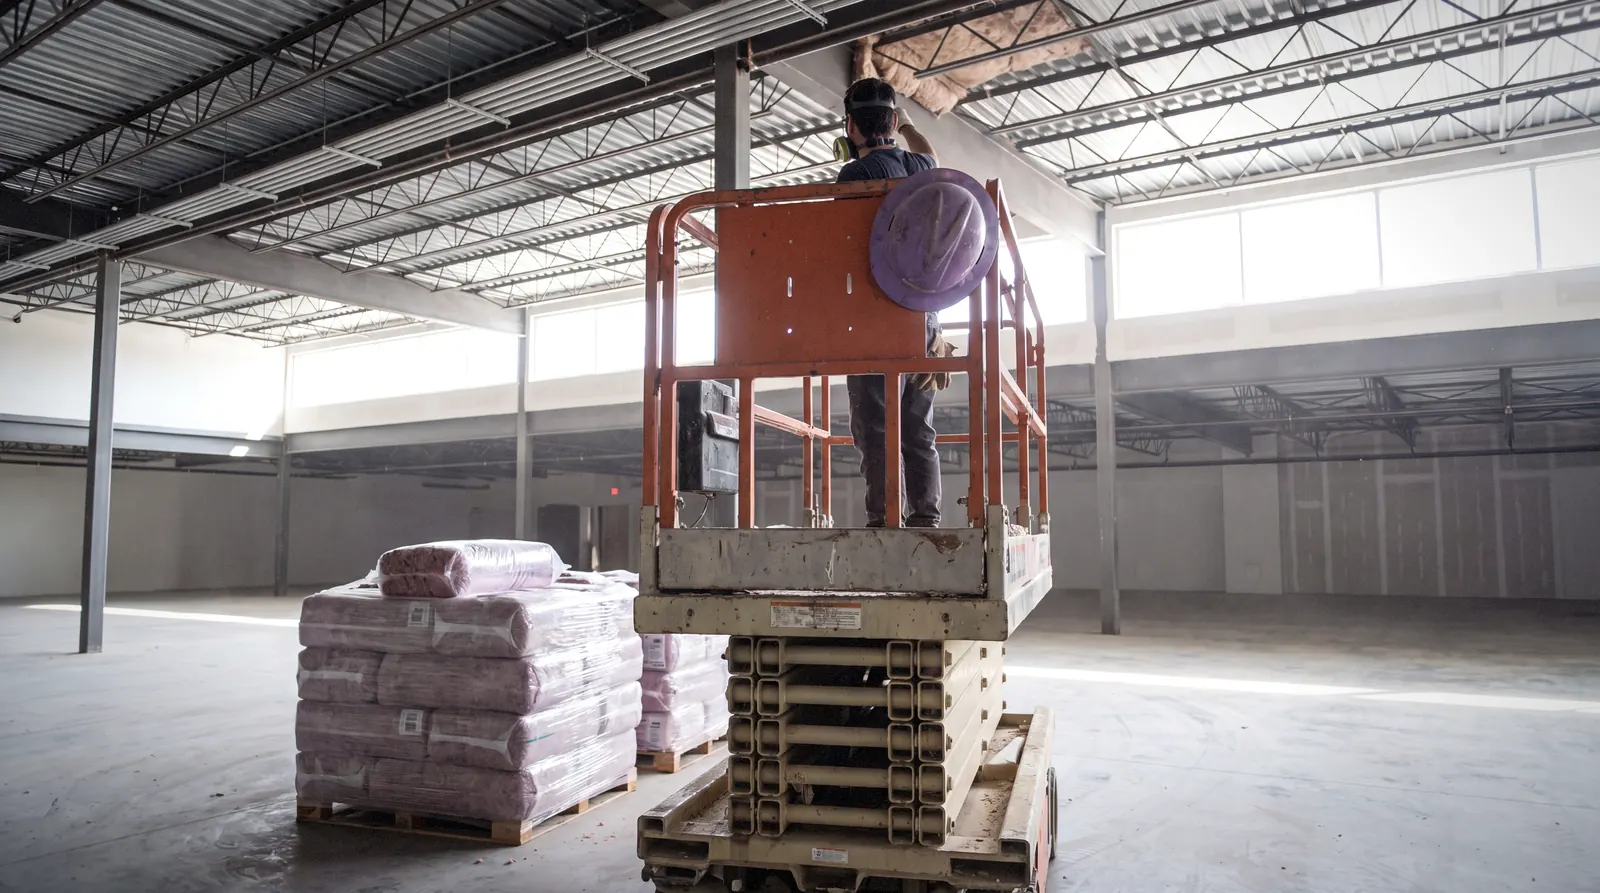
Commercial partitions very often stop at the suspended ceiling rather than continuing to the deck above. Everything said in one room then travels over the wall through the shared plenum, and no amount of material inside the partition will change that. So the first question is not which batt to use, it is whether the wall actually reaches the structure. Ducts and shared returns crossing the partition matter for the same reason.
Is this the right scope for your building?
When it applies
- The partition can be extended or opened during a fit-out
- The objective is a measurable reduction, not silence
- Speech privacy between tenants or rooms is the goal
When something else comes first
- The path is the plenum, a duct or a shared return, which is sealing and detailing first
- The noise is impact from the floor above, which is an assembly change
We state what an assembly can and cannot deliver before the work starts. A partition that stops at the ceiling grid has a ceiling, not a wall, and filling it will disappoint whoever paid for it.
How the work runs
Our process
Identifying the path
Whether the sound travels through the partition, the plenum, or the structure.
Checking the partition height
Whether the wall reaches the deck or stops at the ceiling grid.
Sealing the flanking paths
Plenum, ducts and shared returns crossing the assembly.
Installing acoustic material
Full-cavity fit through the assembly, including above the ceiling line where required.
Walkthrough with the tenant
What changed, and what the assembly does not address.
About this service
Questions we get on this one.
Specific to commercial soundproofing. Tap a question.

Eco-Therma
Usually replies the same day
What is the difference between absorbing and blocking sound?
Absorbing reduces echo inside a room. Blocking stops sound getting into the next one. They are different materials and different assemblies.
Where is the weak point in an office wall?
Usually above the ceiling. A wall that stops at the tile grid leaves the plenum open, and sound travels straight over the top of it.
Can it be improved without rebuilding the wall?
Often yes — closing the path over the ceiling, sealing penetrations and treating doors. We look at the path before proposing an assembly.
A practical next step
Request a review on commercial soundproofing.
Send the project details, the scope and any drawings or specifications you already have. We review them before quoting and come back with what still needs to be confirmed.